Design Journal
2026-06-22
Retaining Wall Engineering Considerations for West County Slopes
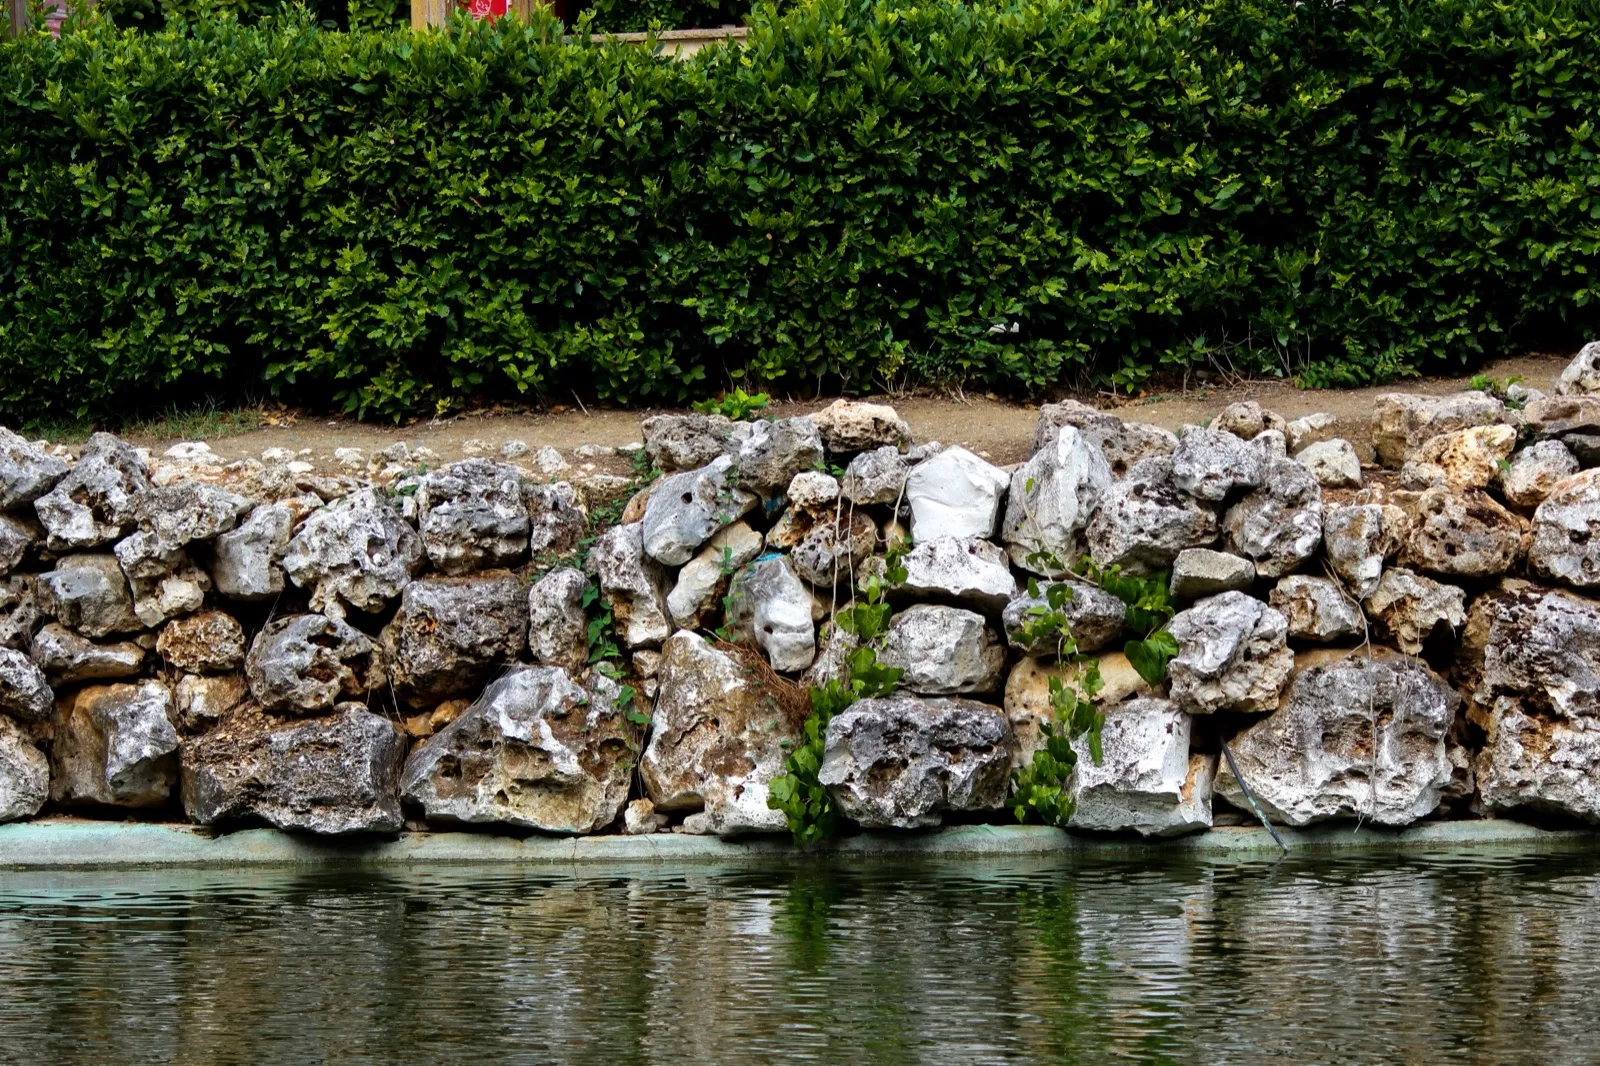
West County's rolling terrain means a meaningful share of hardscape projects here involve at least one retaining wall. Understanding the engineering basics helps you evaluate a proposal instead of just trusting the price.
Drainage Is the Load-Bearing Decision
A retaining wall doesn't fail because it can't hold back soil — it fails because water trapped behind it builds hydrostatic pressure the wall was never designed for. A proper wall has a perforated drain pipe at the base of the backfill, wrapped in filter fabric, daylighting somewhere it can actually discharge. This detail rarely shows up on a wall elevation drawing, so ask for it specifically.
Batter: Why Walls Lean Back
Almost every properly built retaining wall leans slightly backward into the hillside — this is called batter, and it uses the wall's own weight to help resist the soil pressure pushing forward. A wall built perfectly vertical has less margin for error over time as soil settles and freeze-thaw cycles work on it.
Footing Depth and Frost Line
In Missouri, a wall's footing generally needs to sit below the local frost line to avoid heaving as the ground freezes and thaws. A wall set on a shallow footing may look identical to a properly footed one for the first year or two — the difference shows up three to five winters later.
When to Bring in a Structural Engineer
Most Missouri municipalities require a stamped engineering drawing once a wall's exposed height crosses a set threshold — commonly around four feet. Terracing a taller slope into a series of shorter walls, each under that threshold, is often both more affordable and more attractive than one tall wall, since each level can be planted.
Design Consultation
Request Your Free Design Consultation
One intake form, matched to a licensed hardscape design-build contractor near you.
- 01 Written scope and fixed-price proposal before any deposit
- 02 No-obligation on-site design walkthrough
- 03 Licensed, bonded, insured design-build partners
- 04 Material and drainage plan included, not a lump sum