Ladue · Frontenac · Huntleigh · Town and Country · Clayton
Luxury Hardscape Design Ladue Homeowners Trust for Their Most Considered Properties
Ladue Hardscapes offers free luxury hardscape design Ladue consultation matching — not a contractor relationship, a starting point. Tell us what you're picturing — a flagstone terrace, an outdoor fireplace, a terraced retaining wall — and we'll match you with a vetted, licensed design-build partner who works from a real drawing and a written scope, not a napkin sketch.
Free design consultation matching — no cost, no obligation to hire anyone.
Licensed & insured partners only — every match works from a permitted, written scope.
Built for West County properties — clay soil grading, HOA review, and estate-scale drainage, understood upfront.
What We Design
Six Ways to Extend a Ladue Home Into the Landscape
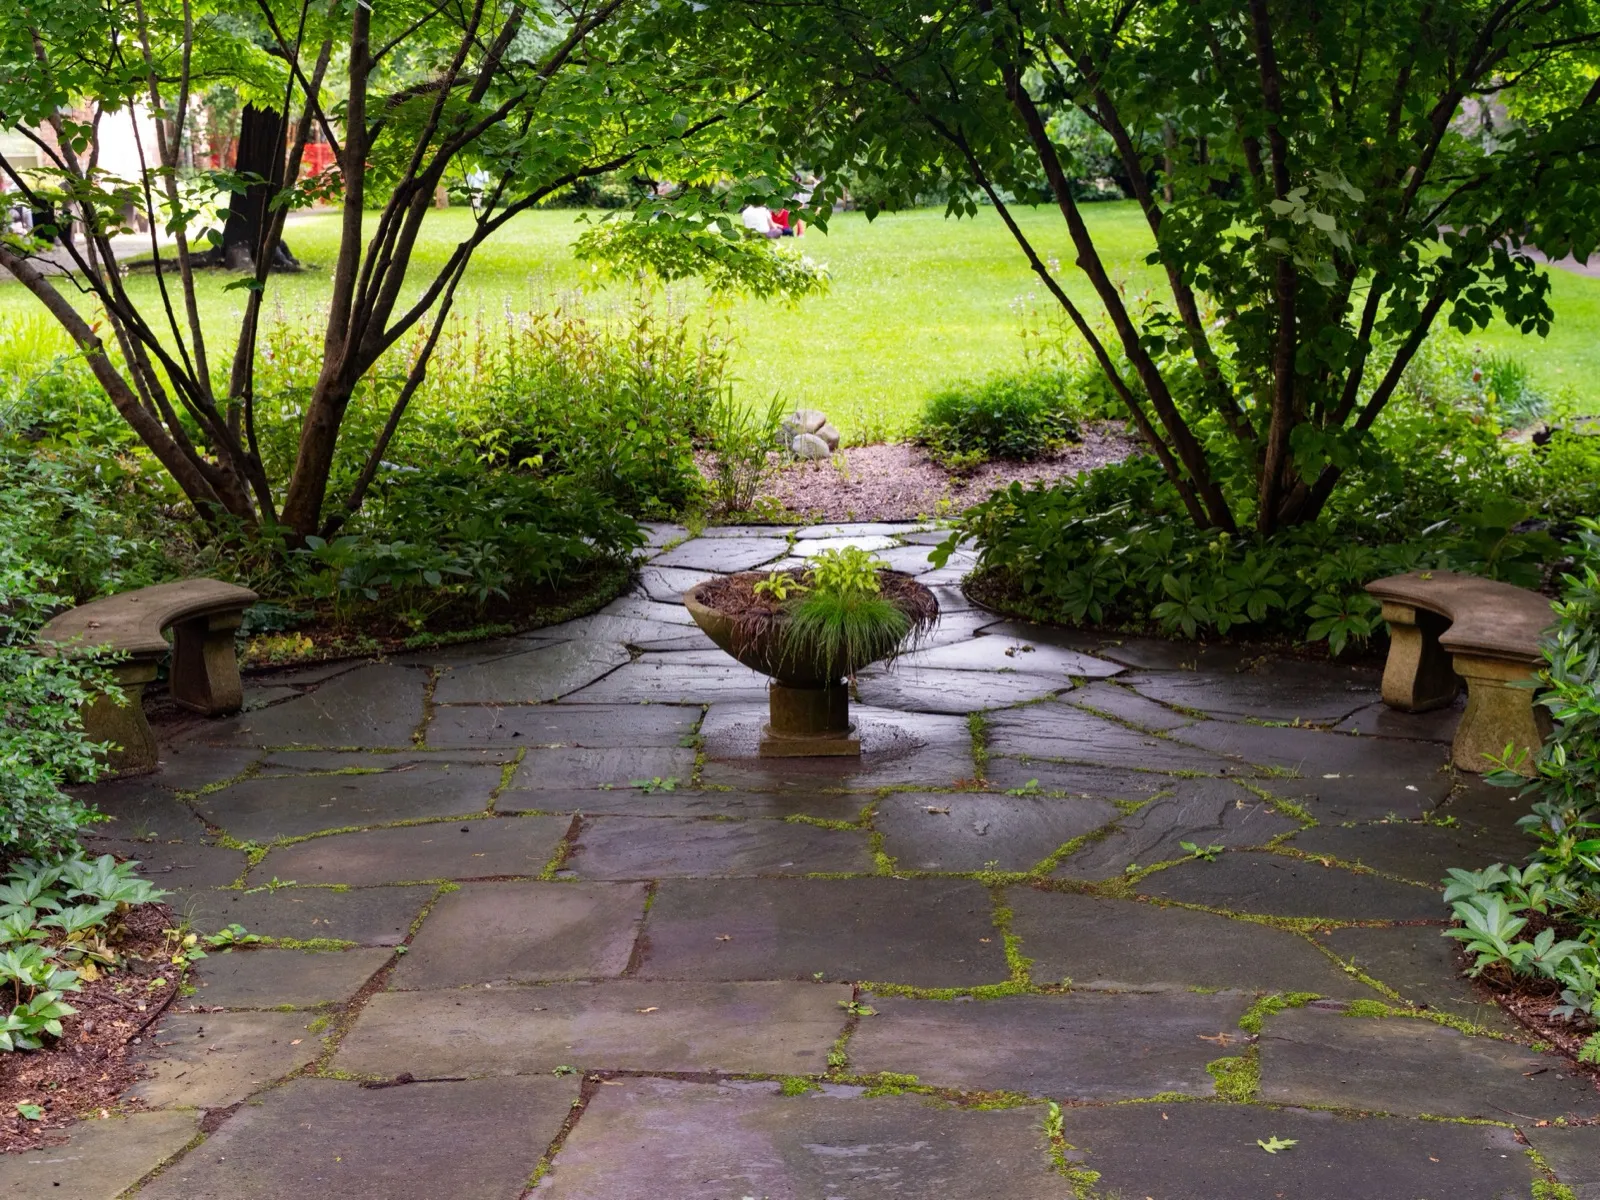
Custom Patios & Terraces
Flagstone and paver terraces sized and graded for how the property is actually used.
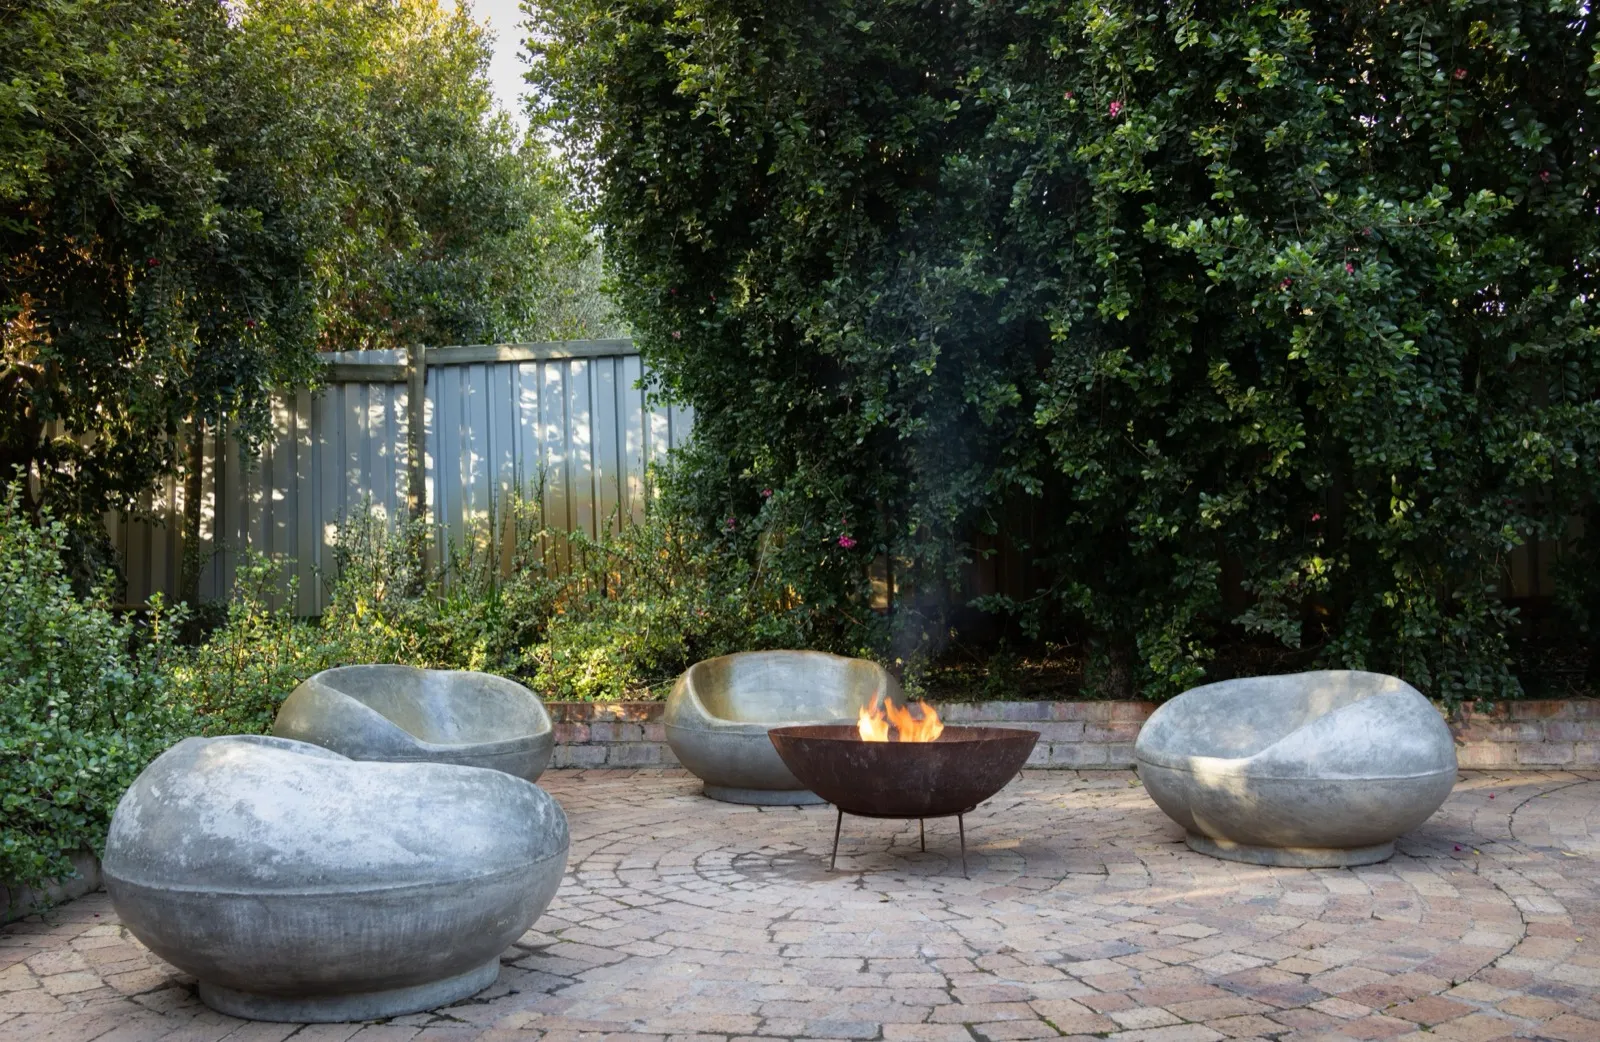
Outdoor Fireplaces & Fire Pits
Wood-burning or gas hearths built as a real architectural feature, not an add-on kit.
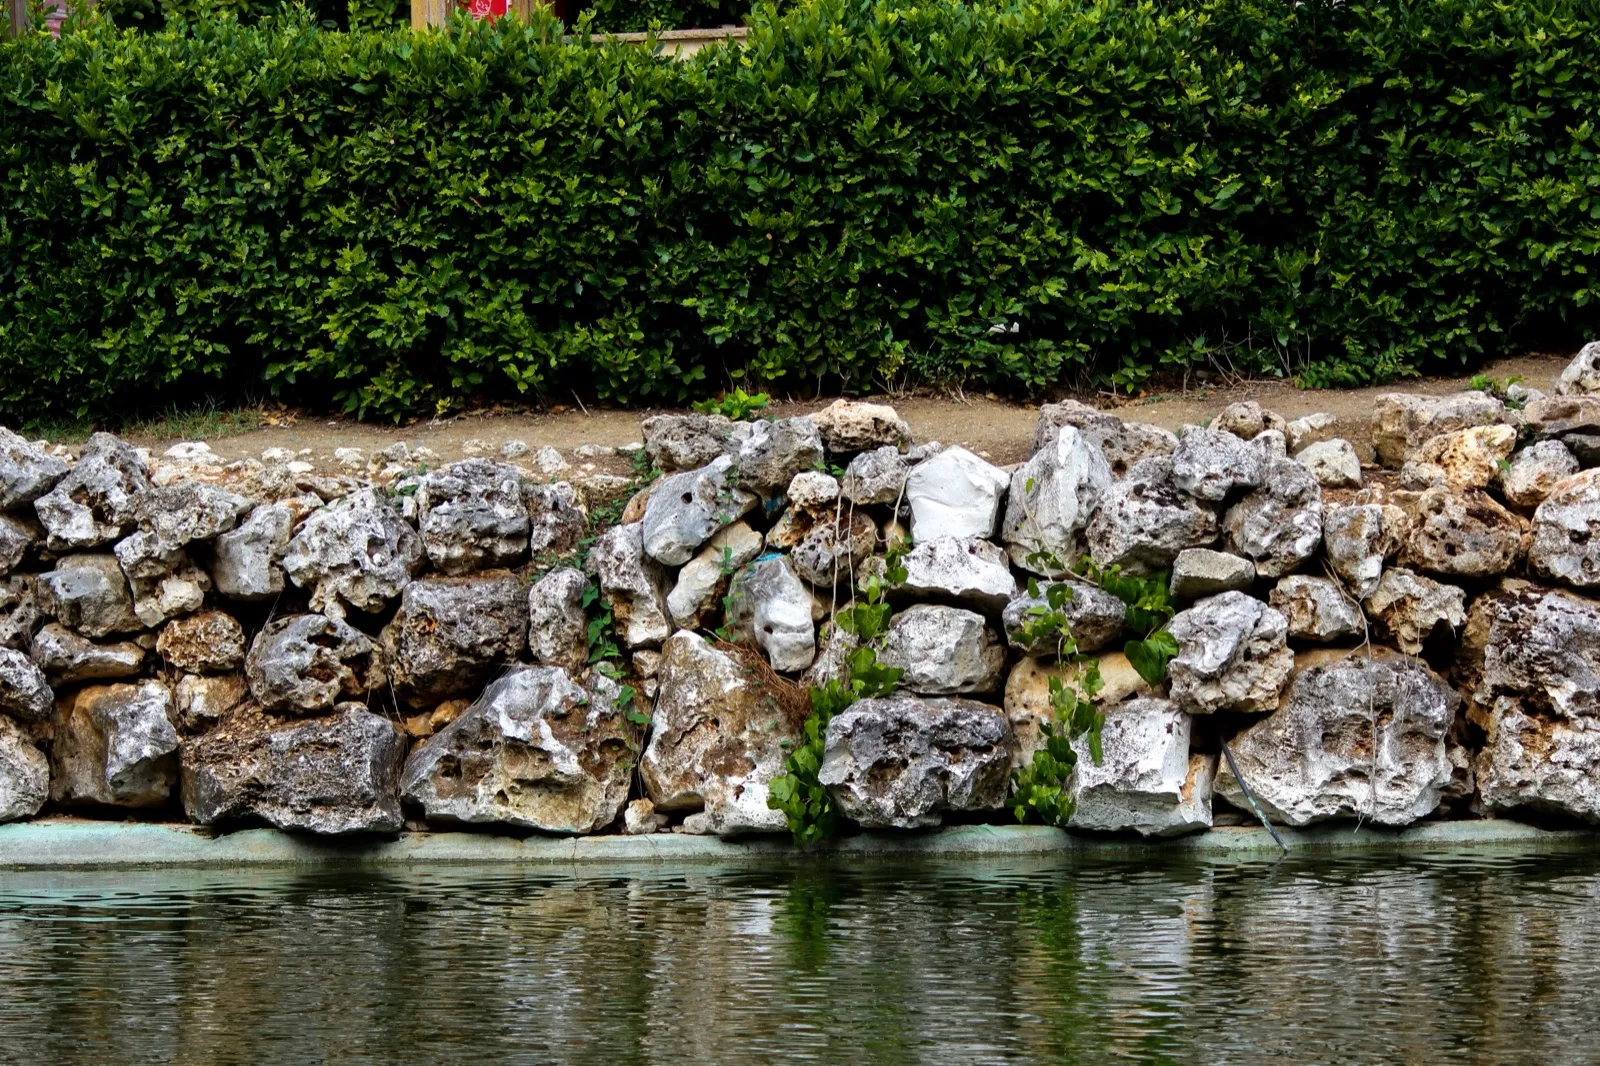
Retaining Walls & Terracing
Engineered stone walls that solve a slope instead of just holding it back for a season.
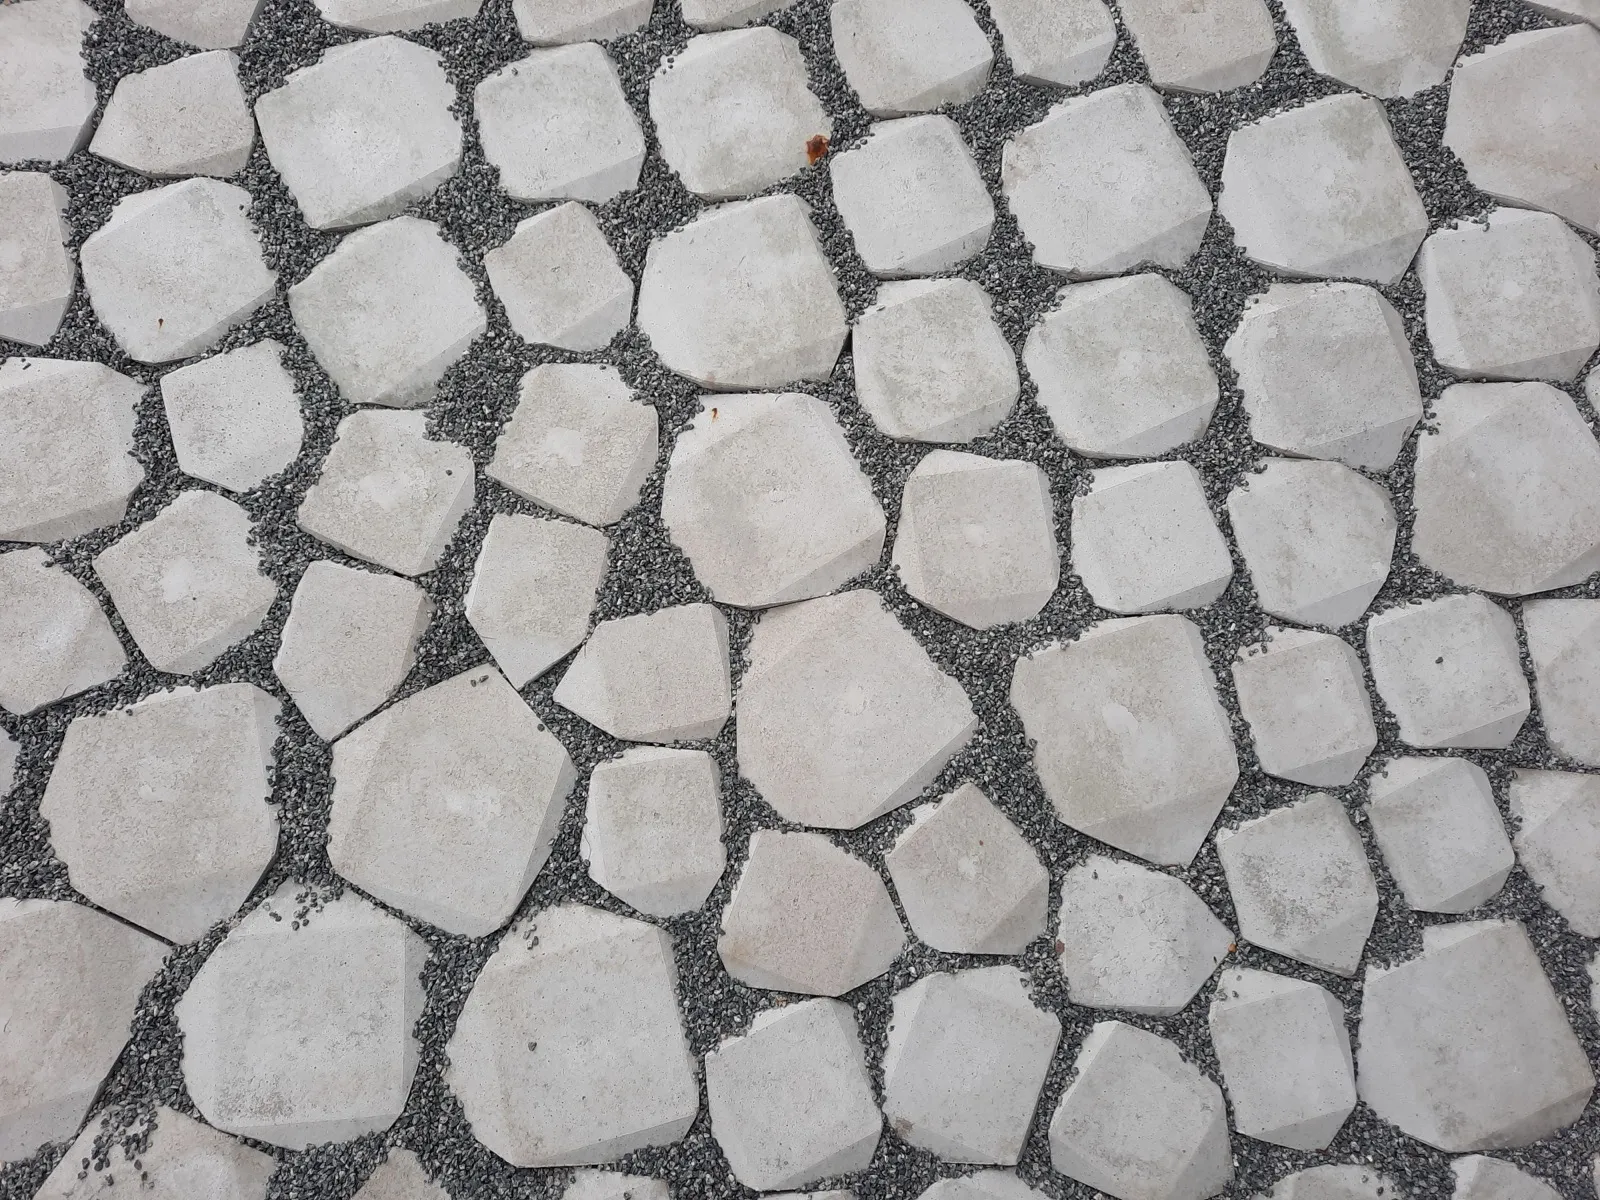
Flagstone & Paver Hardscaping
Walkways, driveway aprons, and pool surrounds matched to the home's existing materials.
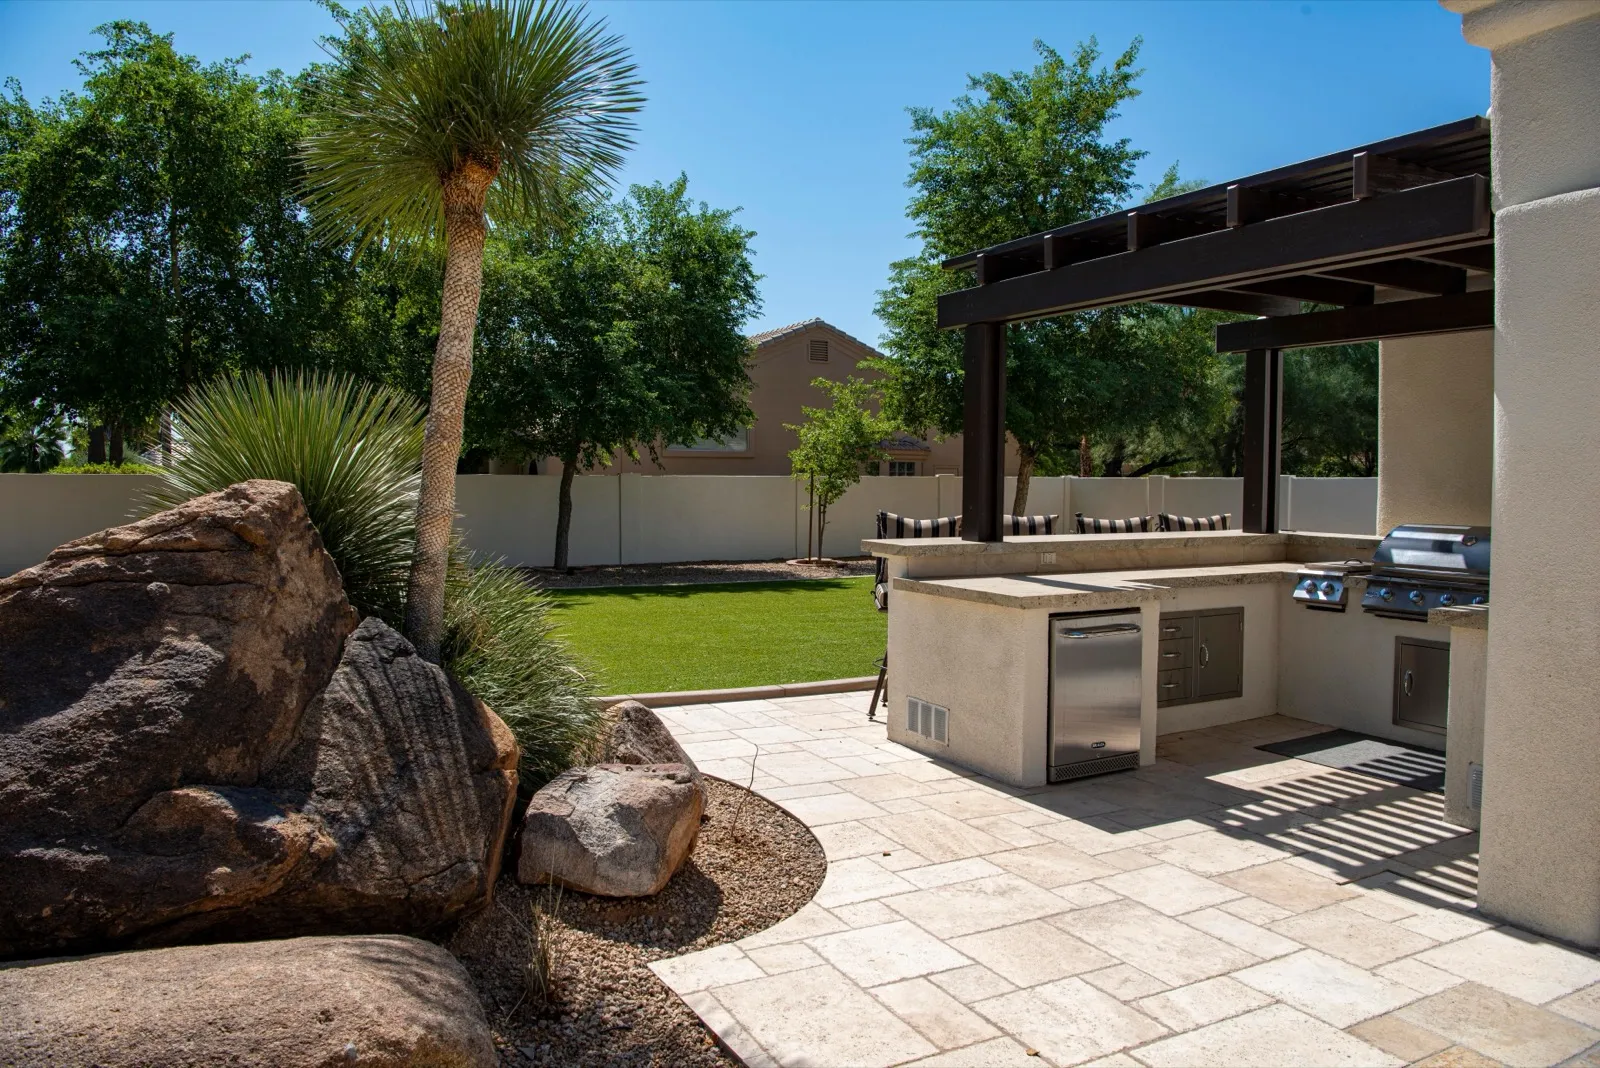
Outdoor Kitchens (Add-On)
Grill islands and prep counters designed into the hardscape plan, not bolted onto it after.
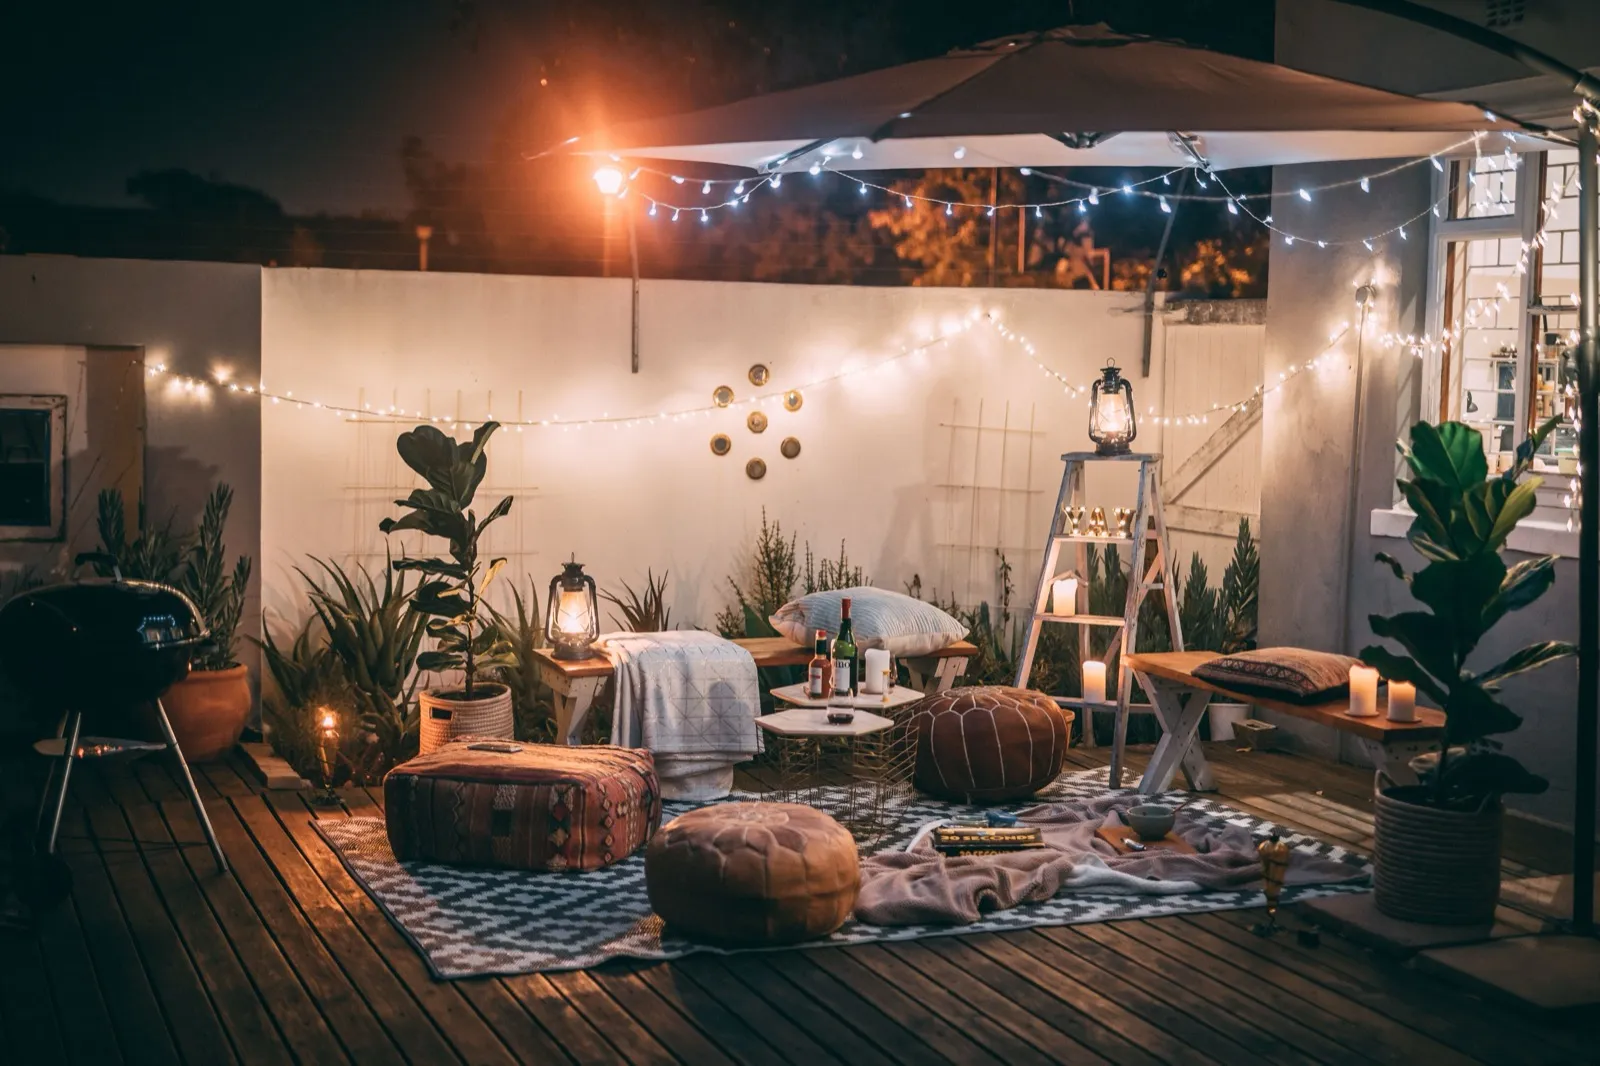
Landscape Lighting
Low-voltage path, wash, and accent lighting layered in at the design stage, not wired in after.
Why This Matters Locally
West County Hardscaping Isn't a Generic Backyard Job
Ladue and Frontenac properties sit on the same reactive clay soil as the rest of West St. Louis County — it swells and shrinks with the seasons, which is exactly why a poured base and drainage plan matter more here than a national franchise's standard install. Add in mature tree canopy, sloped lots, and, in many subdivisions, an architectural review board, and a hardscape project here needs a partner who has actually built on these lots before.
- →
Clay-soil base prep. A patio set on an under-compacted base will heave within two winters. The base spec should be on the proposal, not assumed.
- →
HOA & architectural review. Several Ladue and Frontenac subdivisions require design approval before a shovel goes in the ground — we flag this before you fall in love with a plan.
- →
Mature tree root protection. Century-old oaks on these lots change footing placement and excavation limits — a design that ignores this can cost the tree.
Design Consultation
Request Your Free Design Consultation
One intake form, matched to a licensed hardscape design-build contractor near you.
- 01 Written scope and fixed-price proposal before any deposit
- 02 No-obligation on-site design walkthrough
- 03 Licensed, bonded, insured design-build partners
- 04 Material and drainage plan included, not a lump sum
Before You Start a Project
Hardscape Design Questions Ladue Homeowners Ask
How much does a custom patio cost in Ladue, MO?
Most custom flagstone or paver patios in the Ladue and West St. Louis County area run $18,000 to $45,000 depending on square footage, material, and grading. A patio combined with a fireplace, seat walls, and lighting typically lands in the $45,000–$85,000 range. Get a detailed breakdown on our patio cost guide.
Do I need a permit for a retaining wall or patio in Ladue?
Walls over roughly four feet in height, and most patios attached to drainage or grading changes, typically require a permit through St. Louis County or the City of Ladue's building department, and some Ladue subdivisions layer on their own architectural review. A design-build partner should confirm and pull the permit as part of the proposal, not leave it to you afterward.
What's the difference between flagstone and pavers for a luxury patio?
Natural flagstone reads as a single, irregular quarried surface with no repeating pattern, and it's the material most often specified on Ladue and Frontenac estate properties for that reason. Pavers are manufactured to a consistent shape and install faster with tighter tolerances, which suits geometric, architectural layouts. Neither is objectively better — the choice comes down to the home's architecture and the look you want.
How long does a full hardscape project take from design to completion?
A design consultation and proposal typically takes one to two weeks. Once a contract is signed, a mid-size patio and fireplace project usually runs four to eight weeks depending on permitting, material lead times, and weather. Larger multi-phase projects with retaining walls, kitchens, and lighting can run twelve to twenty weeks.
More questions answered in the full hardscape design FAQ.
No-Obligation Matching
Start With a Design Conversation, Not a Sales Pitch
We match you with design-build partners who bring a real drawing and a written scope to the first walkthrough.