Design Journal
2026-05-08
HOA & Permit Considerations for Hardscape Projects in Ladue & Frontenac
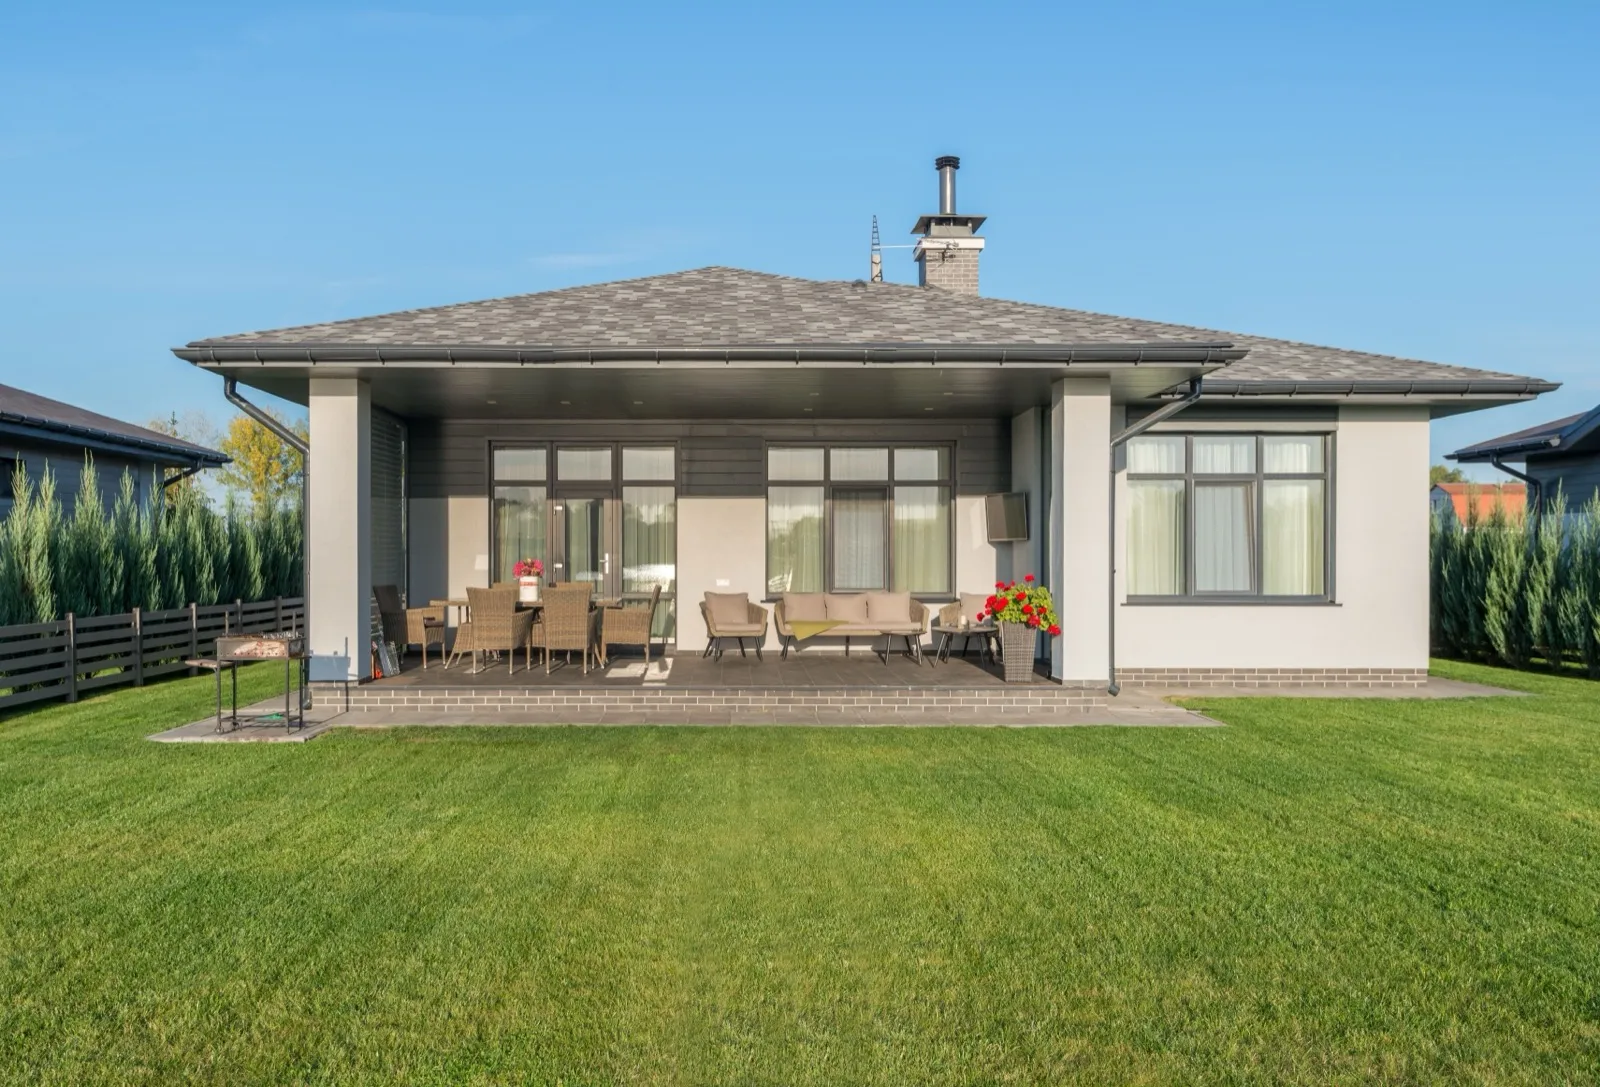
Several Ladue and Frontenac subdivisions layer a private architectural review process on top of standard municipal permitting — missing this step is one of the most common ways a hardscape project stalls after the design is already finalized.
Municipal Permits vs. HOA/Architectural Review
A municipal building permit confirms your project meets code — setbacks, structural requirements, drainage. A separate HOA or architectural review board approval, where one exists, is about aesthetics and neighborhood consistency, and it's a completely separate process with its own timeline and submission requirements. Both can be required on the same project, and one doesn't substitute for the other.
What Review Boards Typically Ask to See
Most architectural review submissions want a site plan showing the project's location relative to property lines and the home, material and color samples, and sometimes a rendering or elevation drawing. Building this into the design phase — rather than scrambling for it after a homeowner falls in love with a plan — keeps the project on schedule.
Timeline Impact
Architectural review typically adds two to six weeks to a project timeline, depending on how often the board meets and whether revisions are requested. Factoring this in during initial planning — rather than after signing a construction contract — is the difference between a smooth process and a frustrating delay.
Ask Your Design-Build Partner This
Before signing a contract, ask directly: has this partner submitted to your specific subdivision's review board before, and do they handle that submission as part of the proposal, or is it left to you? A partner unfamiliar with the local process can turn a routine approval into a months-long back-and-forth.
Design Consultation
Request Your Free Design Consultation
One intake form, matched to a licensed hardscape design-build contractor near you.
- 01 Written scope and fixed-price proposal before any deposit
- 02 No-obligation on-site design walkthrough
- 03 Licensed, bonded, insured design-build partners
- 04 Material and drainage plan included, not a lump sum